Automatic loading, holding and unloading cycle for repeatable tests

Digital Vickers Hardness Tester Benchtop Vickers Hardness Testing Machine for Thin Parts and Hardened Layers
Type: Vickers · Test Force: 0.3/0.5/1/2/3/5 kgf
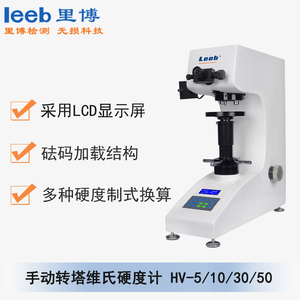
Product overview
The HV-5 is a benchtop Vickers hardness tester built around a rigid cast body, high-definition optics and fully automatic load, hold and unload control. Test forces from 0.3 kgf to 5 kgf make it suitable for small precision parts, thin sheets, metal foils, wires, hardened cases and plated coatings. The diagonals D1 and D2 are measured with the 10x measuring eyepiece and keyed into the LCD panel, which then shows the hardness value and converted Rockwell, superficial Rockwell or Brinell scale. A manual turret carries 10x and 20x objectives for observation and measurement.
Key capabilities
LEEB HV-5
LCD display shows hardness value directly after diagonal input
High-definition optical system with 20-step light brightness adjustment
Hardness conversion to Rockwell, superficial Rockwell and Brinell scales
Suits thin sheets, metal foils, wires, hardened layers and plated coatings
Manual turret equipped with 10x and 20x objectives
Technical specifications
13 Technical specifications
- Type
- Vickers
- Test Force
- 0.3/0.5/1/2/3/5 kgf
- Conversion Scales
- Rockwell, Superficial Rockwell, Brinell
- Min. Measuring Unit
- 0.5 μm (with objective)
- Total Magnification
- Observation 100X, Measurement 200X
- Measuring Input
- Scale dial input
- Loading Control
- Automatic (load, hold, unload)
- Max. Specimen Height
- 165 mm
- Throat Depth
- 130 mm
- Standard Accessories
- 10x and 20x objectives, Vickers indenter, digital measuring eyepiece 10x, large/medium/V-type stages, hardness blocks (2), power cord
- Optional
- XY stage, CCD measuring system
- Instrument Weight
- Approx. 45 kg
- Power Supply
- AC220V±5%, 50~60Hz
Related products
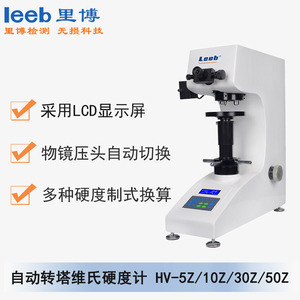
Automatic Turret Vickers Hardness Tester Benchtop Vickers Hardness Testing Machine with Auto Objective and Indenter Switching
View product details ↗
Digital Vickers Hardness Tester Benchtop Vickers Hardness Testing Machine with Large LCD Display for Hardened Layers
View product details ↗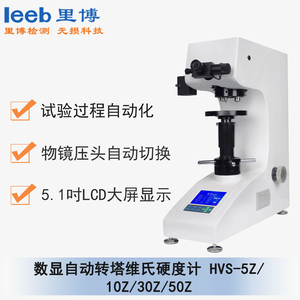
Automatic Turret Digital Vickers Hardness Tester Benchtop Vickers Hardness Testing Machine with Encoder Input
View product details ↗LEEB HV-5
Start an inquiry
Type: Vickers · Test Force: 0.3/0.5/1/2/3/5 kgf