LCD display with HV and HK hardness scale switching

Digital Micro Vickers Hardness Tester Benchtop Microhardness Testing Machine with Encoder Input and Printer
Type: Micro Vickers · Test Force: 10/25/50/100/200/300/500/1000 gf (0.098-9.8 N)
Product overview
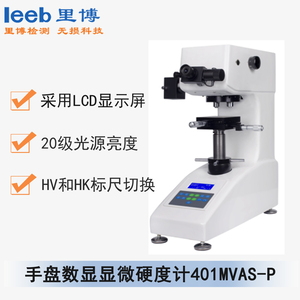
The 401MVAS-P is a digital manual turret micro Vickers hardness tester with a dual channel optical measuring system that switches between the Vickers HV and Knoop HK scales. Encoder input of the D1 and D2 diagonals removes manual reading errors, while test forces from 10 gf to 1000 gf handle micro hardness measurement of thin sections, hardened layers and coatings. Measurement results are shown on the LCD and printed directly by the built-in thermal printer for convenient documentation.
Key capabilities
LEEB 401MVAS-P
High-definition dual channel optical measuring system with 20-step brightness
Wide hardness conversion covering HRA to HRK, HV, HK and HBS
Built-in thermal printer outputs measurement results directly
Measures hardened layers, nitrided cases and coatings on parts as thin as 3 μm
Technical specifications
16 Technical specifications
- Type
- Micro Vickers
- Test Force
- 10/25/50/100/200/300/500/1000 gf (0.098-9.8 N)
- Measuring Range
- 0-3000 HV
- Min. Measuring Unit
- 0.03125 μm
- Total Magnification
- Observation 100X, Measurement 400X
- Dwell Time
- 5-60 s adjustable
- Loading Control
- Automatic (load, hold, unload)
- Data Output
- LCD readout and built-in thermal printer
- Conversion Scales
- HRA, HRB, HRC, HRD, HRE, HRG, HRF, HRK, HV, HK, HBS, HR15N, HR30N, HR45N, HR15T, HR30T, HR45T
- XY Stage
- 100 x 100 mm, max. travel 25 x 25 mm, min. displacement 0.01 mm
- Objectives
- 10x and 40x
- Max. Specimen Height
- 90 mm
- Throat Depth
- 120 mm
- Instrument Size
- 405 x 290 x 480 mm
- Instrument Weight
- Approx. 35 kg
- Power Supply
- AC220V±5%, 50~60Hz
Related products
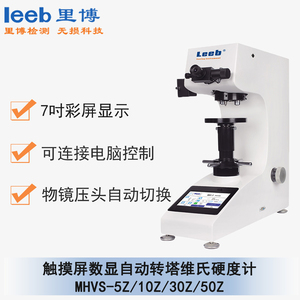
Touch Screen Digital Micro Vickers Hardness Tester Automatic Turret Benchtop Microhardness Testing Machine
View product details ↗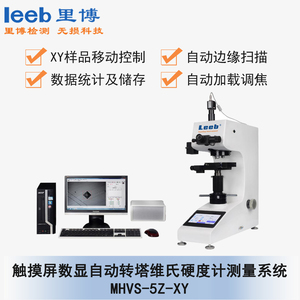
Fully Automatic Micro Vickers Hardness Testing System with Motorised XY Stage CCD Camera and Hardening Curve Software
View product details ↗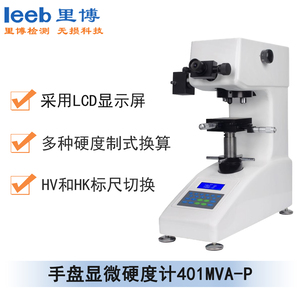
Micro Vickers Hardness Tester Benchtop Microhardness Testing Machine for Thin Parts and Coatings
View product details ↗LEEB 401MVAS-P
Start an inquiry
Type: Micro Vickers · Test Force: 10/25/50/100/200/300/500/1000 gf (0.098-9.8 N)